New Planning Exemptions in Ireland (2026): The Complete Homeowner's Guide
From 27 July 2026, the biggest changes to Ireland's exempted development regulations in decades come into effect. The new regulations are designed to make it easier for homeowners to adapt their homes, improve energy efficiency and create additional living space without needing planning permission.
Some of the changes are relatively minor, while others are likely to have a significant impact on how people use and develop their homes. Here's a summary of the most important changes.
🏡 New Exemption for Habitable Garden Homes/Cabins/Seomras
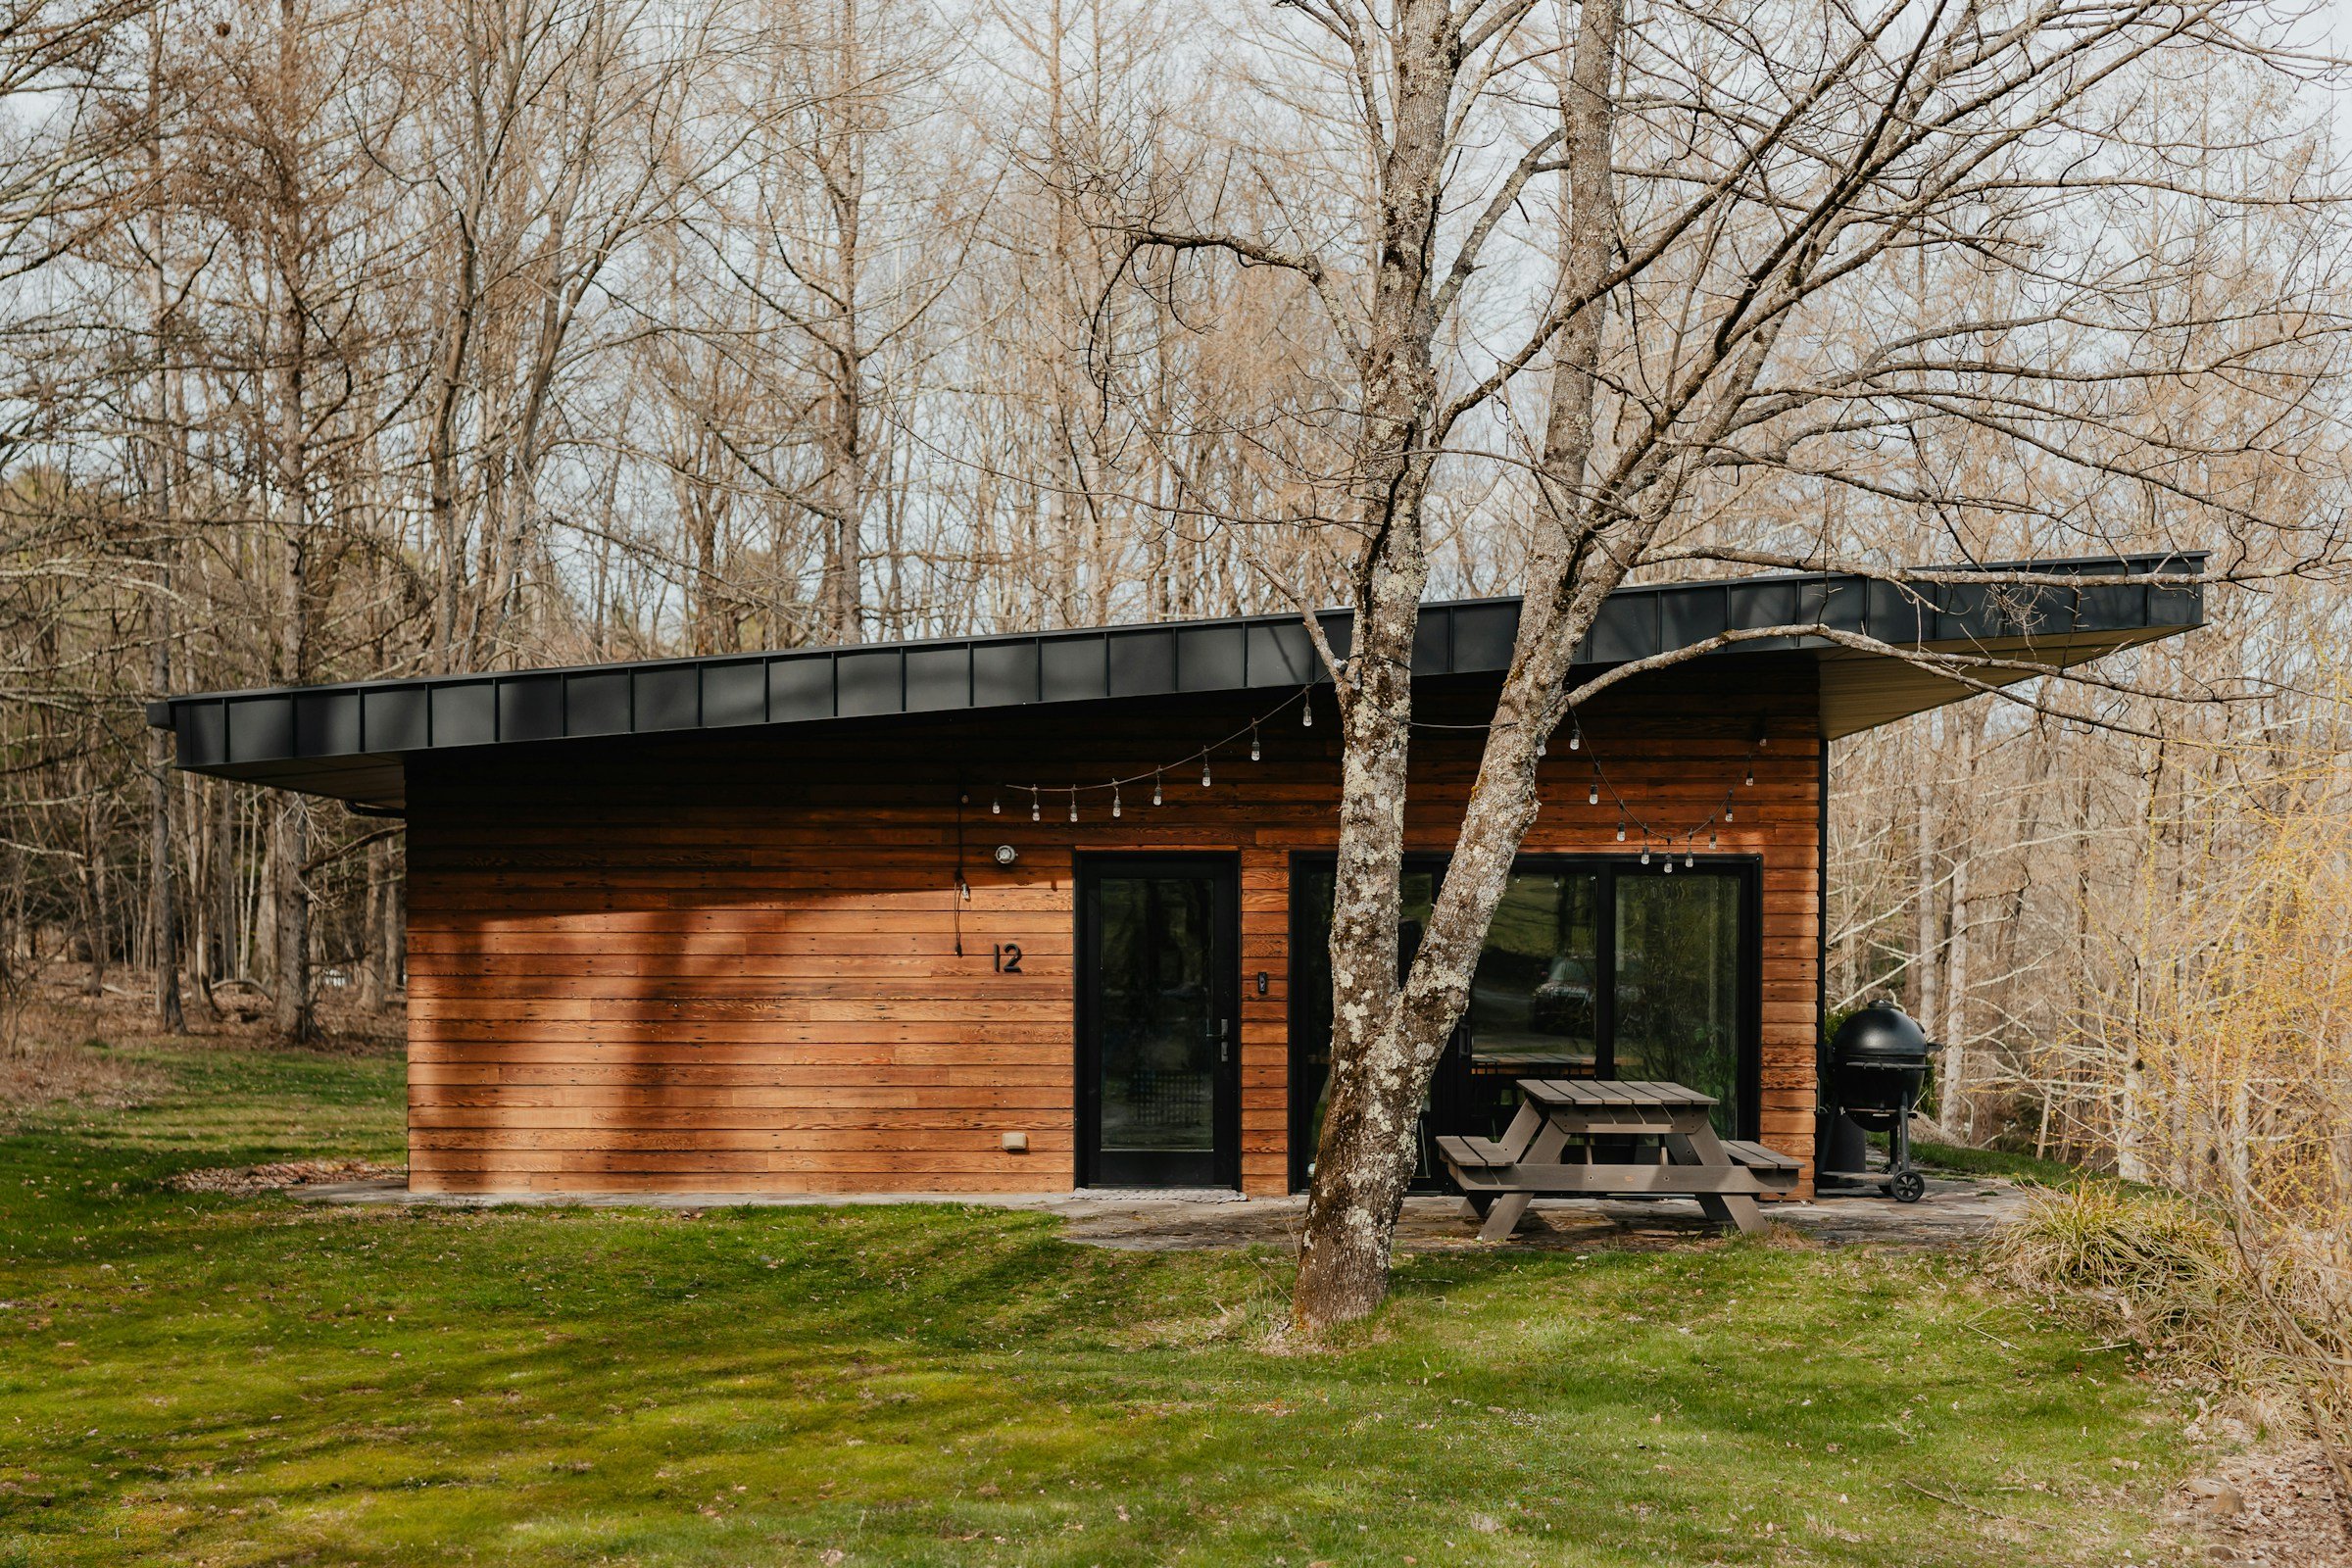
Perhaps the biggest change is the introduction of a new exemption allowing detached garden homes/cabins/seomras that can actually be lived in.
Previously, you could build a log cabin or garden room without planning permission, but it could not be used as a separate dwelling. From 27 July 2026, that changes.
Provided a number of conditions are met, homeowners can now build a self-contained detached home within their garden without applying for planning permission. Some of the key conditions include:
The exemption only applies to developments commenced and completed between 27 July 2026 and 31 December 2030.
The new home must be at least 32m².
The combined area of the new home and all other sheds or outbuildings cannot exceed 45m².
At least 25m² of private garden must remain.
The dwelling cannot be sold separately from the main house.
It cannot be used for short-term letting (Airbnb etc.).
The house can’t be something temporary like a caravan or a mobile home.
You must keep the height to 4m for a slated/tiled pitched roof, or 3m for any other roof type.
The house must be 0.6m from any walls or boundaries.
Any windows in the house must be 0.6m from the boundaries they face.
The main house must be your main residence (not a second home or holiday home).
You must use the same vehicular/pedestrian access from the main road, but there must be independent pedestrian and/or wheelchair access to the house within your house plot. For town or smaller suburban sites, this might be something like a side passage around the main house.
Utilities (electricity, water, gas) should use the same connections as the main house, and the new house should not encroach on previously percolation areas (e.g. for septic tanks). Any on-site treatment like septic tanks must have the capacity to deal with this new house too.
You can’t add this new house as well as subdividing your main house under the other new exemptions.
Building Regulations continue to apply in full.
Your local authority must be notified at least 14 days before works begin.
This exemption is likely to be particularly attractive for multi-generational living, adult children, older relatives or independent accommodation within an existing family home.
📐 Larger House Extensions
The familiar exemption for rear extensions has also been expanded. The maximum exempt extension increases from:
40m² → 45m²
There are also updated rules for separation distances, reflecting more modern design guidance.
For example, upper-floor windows may now be as close as 8 metres from a boundary in certain circumstances, compared to the previous 11 metres.
Many of the existing rules remain unchanged, including:
retaining at least 25m² of private open space;
complying with height limits;
and meeting all other exempted development conditions.
✂️ You Can Now Subdivide Your House
Another significant change is the introduction of a new exemption allowing an existing house to be divided into two separate self-contained homes. Among the conditions are:
each home must be at least 32m²;
both units must be fully self-contained;
Building Regulations must be complied with; and
your local authority must be notified before works commence.
This could provide additional housing without requiring a planning application, provided all exemption criteria are satisfied.
🏚️ Bigger Garden Sheds and Garages
The maximum combined floor area for exempt sheds, garages and similar outbuildings has increased.
The limit changes from:
25m² → 30m²
As before, you'll still need to:
retain at least 25m² of private garden;
comply with height limits; and
satisfy all the other exemption conditions.
🚲 New Exemption for Bike & Bin Stores
Small bike and bin stores are now specifically exempt. The structure can be:
up to 3.5m²;
up to 1.4 metres high.
If located in the front garden:
it must be at least 600mm away from the front wall of the house; and
at least 50% of the front garden must remain unobstructed.
🌿 External Wall Insulation
There has been uncertainty in recent years about whether external insulation required planning permission. The new regulations provide much-needed clarity. External wall insulation is now generally exempt provided:
it is no more than 150mm thick;
it doesn't encroach onto a public road; and
it doesn't materially alter the “character” of the building or surrounding streetscape.
This change should make energy upgrades much simpler for many homeowners.
🧱 Removing Chimneys
Removing a chimney no longer requires planning permission in most cases. However:
the chimney must not be shared with a neighbouring property;
replacement roof finishes should match the existing roof; and
you must not interfere with bird nests and bat roosts which are protected under the Wildlife Act.
🪟 Dormers and Rooflights
The regulations also make attic conversions much easier.
Rear and side dormers are now exempt provided:
their combined volume does not exceed 30 cubic metres;
they are no higher than your existing roof ridge;
they are set back at least 200mm from the eaves.
For the first time, rooflights on the front roof slope are also exempt. You can install:
up to two rooflights;
each no larger than 1000mm high × 900mm wide .
This is likely to be one of the most welcome changes for homeowners considering attic conversions.
💬 A Few Important Things to Remember
Although these exemptions remove the need for planning permission in many cases, they do not remove other legal requirements. You'll still need to consider:
Building Regulations;
Party Wall issues;
Rights of way or legal covenants;
Protected Structures and Architectural Conservation Areas;
Wildlife legislation;
Any planning conditions already attached to your property.
In some cases you'll also need to notify your local authority before carrying out works.
🧭 Final Thoughts
These new regulations represent one of the biggest overhauls of exempted development rights in recent years. For many homeowners they'll make it easier to improve, extend and adapt their homes without the time and expense of applying for planning permission. However, every exemption comes with detailed conditions, and getting just one of those conditions wrong could mean your development is no longer exempt. If you're unsure whether your project qualifies, it's always worth checking before you build.
Need expert guidance? Use our free planning checker for quick answers, or book a 1-to-1 consultation for tailored advice.
All information correct on the day of posting – check you are following the latest guidance. Always refer to the legislation itself and seek professional advice before relying on any planning exemption.